Case Study: Successful 3D Render Solutions for Australian Architects


Introduction to 3D Rendering in Architecture
In the rapidly evolving world of architecture, the adoption of cutting-edge technology is crucial for staying ahead. One such innovation is 3D rendering, a tool that has revolutionized how architects visualize and present their designs. In this case study, we explore the successful implementation of 3D render solutions by several Australian architects.
3D rendering allows architects to bring their visions to life by creating realistic images of their designs. This technology not only enhances the presentation but also aids in the decision-making process, ensuring that every detail is meticulously planned and executed.
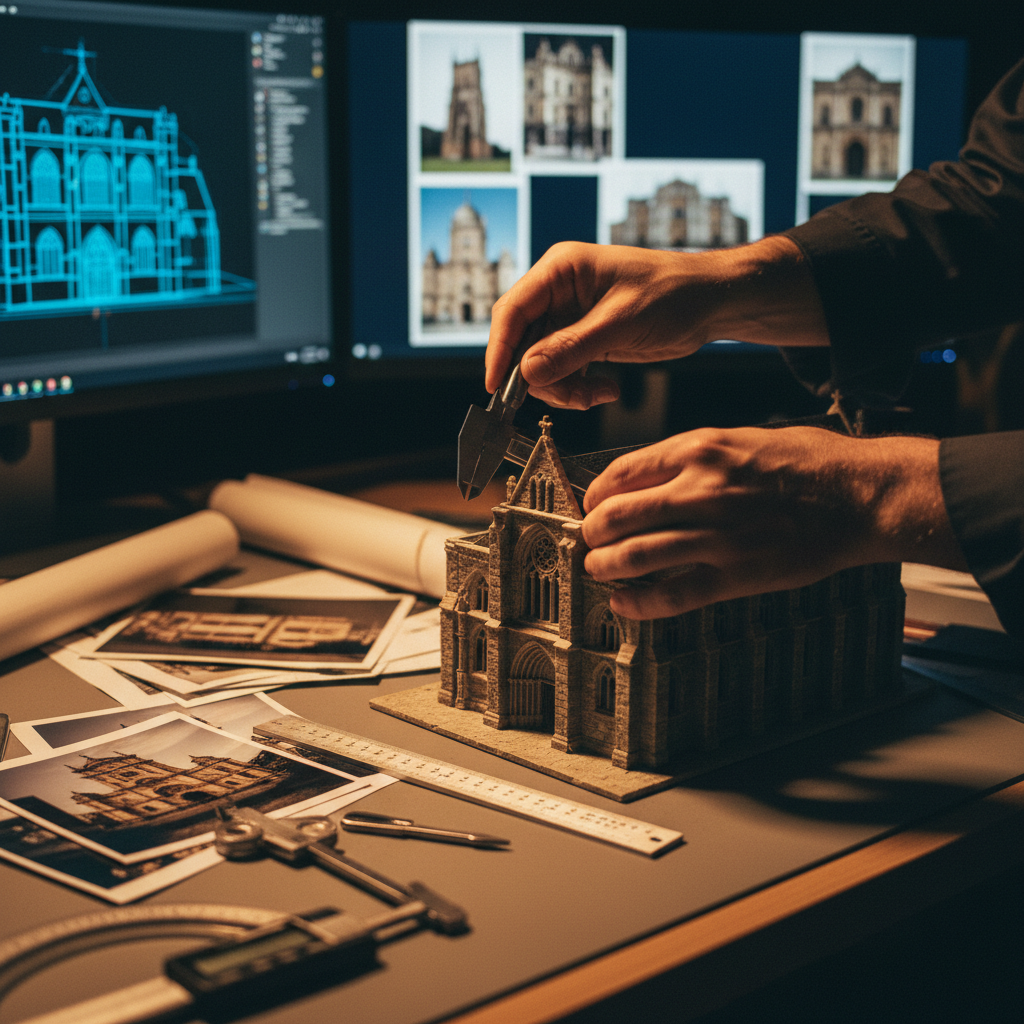
The Challenges Faced by Architects
Architects often encounter numerous challenges, from conceptualizing designs to communicating their ideas effectively with clients. Traditional methods can sometimes fall short in conveying the intricate details and scale of a project. This is where 3D rendering steps in as a game-changer.
One of the primary challenges is ensuring that the client's vision aligns with the final design. Misunderstandings can lead to costly revisions and delays. 3D render solutions help bridge this gap by providing a clear, visual representation of the project.
Case Study: Implementing 3D Render Solutions
Several Australian architectural firms have successfully integrated 3D rendering into their workflow, leading to remarkable outcomes. Terry Harper Architects, for instance, utilized 3D renders to redesign a prominent urban development, capturing every intricate detail and presenting it in an immersive format.
The use of 3D rendering enabled THA to showcase the project's potential impact on the surrounding environment, allowing stakeholders to make informed decisions. This approach not only saved time but also enhanced client satisfaction.

Benefits of 3D Rendering
The advantages of using 3D renders in architecture are numerous. Firstly, it provides a cost-effective way to experiment with different design elements without the need for physical prototypes. This flexibility encourages creativity and innovation.
Moreover, 3D rendering facilitates better communication with clients and contractors. By offering a realistic preview of the project, architects can ensure that everyone involved is on the same page, reducing the likelihood of misunderstandings.
Enhancing Client Engagement
Another significant benefit of 3D rendering is its ability to enhance client engagement. Clients can experience their future spaces through virtual tours, gaining a comprehensive understanding of the design and layout.
This interactive approach helps build trust and confidence, as clients can visualize the end result and provide feedback early in the process. This collaboration leads to more successful project outcomes.

Conclusion: The Future of Architecture
As technology continues to advance, the role of 3D rendering in architecture is set to grow even more prominent. For Australian architects, embracing this technology means not only keeping up with the competition but also pushing the boundaries of design innovation.
The successful case studies highlighted here demonstrate that 3D render solutions are more than just a trend, they are an essential tool for modern architects. By leveraging the power of 3D rendering, architects can transform their visions into reality, creating spaces that inspire and endure.